Explore our top-tier precision engineered parts, manufactured under strict inspection protocols to meet tight tolerances and international quality standards.
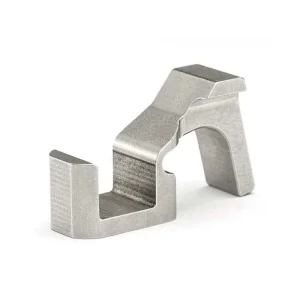
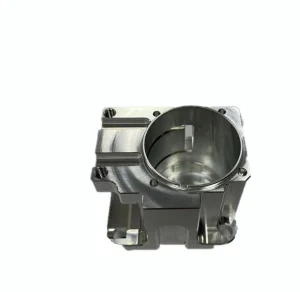
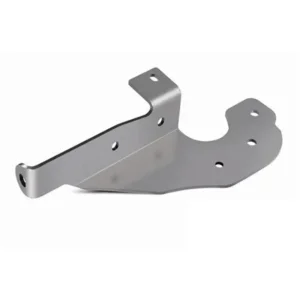
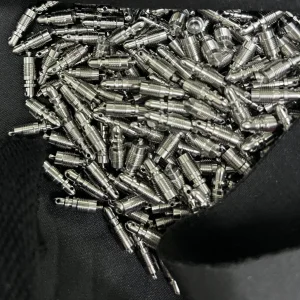
In the modern industrial landscape, precision is no longer just a goal; it is a fundamental requirement. As a premier CNC inspection supplier, Dongguan MecMill Precision Co., Ltd. stands at the intersection of advanced manufacturing and rigorous metrological validation. The integration of high-speed, multi-axis CNC machining with state-of-the-art inspection methodologies has redefined how critical components are produced globally.
Traditional post-process inspection is rapidly giving way to real-time, in-situ metrology and closed-loop feedback systems. This shift ensures that geometric dimensioning and tolerancing (GD&T) are maintained to sub-micron levels throughout the entire production cycle. By leveraging advanced Coordinate Measuring Machines (CMM), optical scanners, and automated surface roughness testers, we guarantee that every component delivered meets the exact specifications required by high-stakes industries.
In sectors like aerospace and medical devices, a deviation of even a few microns can lead to catastrophic system failures. Our comprehensive inspection protocols act as the ultimate safeguard, ensuring:
A professional CNC machining manufacturer specializing in precision turning, milling, drilling, and custom machining services for global industries.
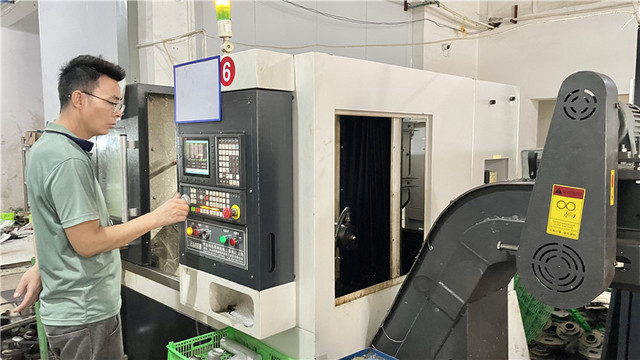
Equipped with state-of-the-art 3-axis, 4-axis, and simultaneous 5-axis CNC milling and turning centers, MecMill handles complex geometries and tight tolerances with absolute repeatability.
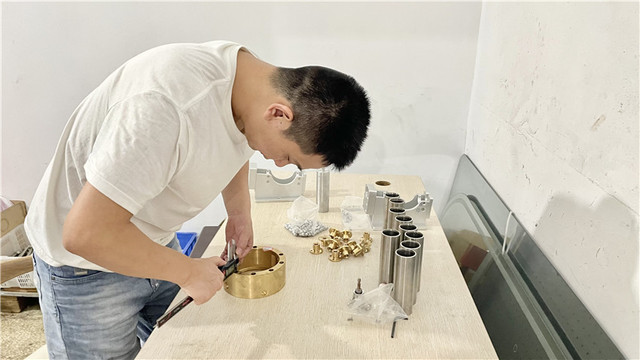
Our dedicated quality assurance department utilizes coordinate measuring machines (CMM), optical comparators, and spectral analysis to ensure every part complies with international quality standards.
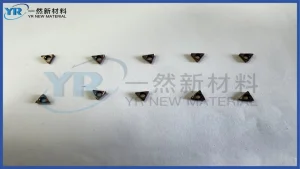
We process a wide spectrum of materials including high-grade aluminum (e.g., 7075-T6), stainless steel, carbon steel, brass, copper, titanium, and advanced engineering plastics like PEEK and Delrin.
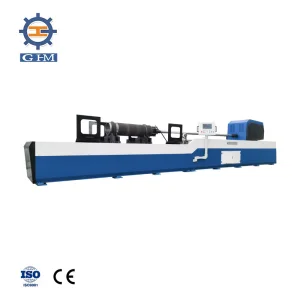

As a reliable OEM/ODM supplier, Dongguan MecMill Precision Co., Ltd. is committed to delivering high-quality, tight-tolerance components that meet the demanding requirements of sectors such as automotive, aerospace, medical, electronics, machinery, and industrial equipment. Our comprehensive range of CNC machining capabilities includes precision turning, complex milling, drilling, tapping, and advanced surface finishing (anodizing, plating, powder coating, and precision honing).
Equipped with advanced CNC machines, skilled technicians, and strict quality control systems, MecMill maintains consistent production accuracy and efficiency. Each part undergoes rigorous inspection to ensure dimensional precision, durability, and compliance with international standards. We support customized designs, rapid prototyping, small-batch production, and large-scale manufacturing, serving as a trusted partner for clients seeking professional CNC machining and precision manufacturing solutions worldwide.
The global manufacturing sector is undergoing a massive transformation driven by automation, miniaturization, and the demand for extreme durability. As industries push the boundaries of materials science and mechanical design, the role of a CNC inspection supplier has evolved from a passive verification checkpoint to an active driver of manufacturing intelligence.
In aerospace applications, weight reduction and structural integrity are paramount. Components like turbine blades, structural brackets, and landing gear parts require complex 5-axis machining and absolute precision. Metrology in this sector involves non-destructive testing (NDT), coordinate measuring machine (CMM) validation, and laser tracking to ensure aerodynamic and mechanical perfection under extreme stress conditions.
The medical industry demands biocompatibility, micro-scale precision, and flawless surface finishes. From orthopedic implants to surgical instruments, CNC inspection suppliers must utilize optical comparators and vision systems to verify micro-geometries without physically contacting and potentially contaminating the parts.
The transition to electric vehicles has introduced new manufacturing challenges, particularly in battery enclosures, electric motor shafts, and lightweight structural components. High-volume production requires automated, high-speed inline inspection systems to maintain consistency across millions of units while minimizing cycle times.
As microchips become more powerful, the machinery that manufactures them requires components with sub-micron tolerances. Precision vacuum chambers, wafer handling arms, and optical mounts must be machined and inspected in temperature-controlled environments to prevent thermal expansion from compromising dimensional accuracy.
As we look toward Industry 4.0 and beyond, the integration of artificial intelligence, cloud computing, and advanced sensor technology is set to revolutionize the metrology landscape.
Future CNC systems will feature real-time toolpath adjustments based on live inspection data. If an in-situ sensor detects a tool wear deviation of even 1 micron, the CNC controller will automatically adjust the offsets to maintain perfect dimensional accuracy without human intervention.
While physical touch probes remain highly accurate, 3D blue-light scanning and laser confocal microscopy are becoming the standards for rapid, comprehensive surface mapping. These technologies capture millions of data points in seconds, creating highly detailed "digital twins" of machined parts.
Global supply chains require instant access to quality data. By uploading CMM reports and material certifications to secure, cloud-based databases, CNC inspection suppliers allow OEMs anywhere in the world to verify part compliance before the components even ship.
At MecMill, we don't just manufacture parts; we solve complex engineering and manufacturing challenges. Below are examples of how our integrated CNC machining and inspection capabilities deliver tangible value to our global partners.
Challenge: An aerospace client required a structural bracket with a 30% weight reduction without compromising load-bearing capacity. The part featured extremely thin walls (0.8mm) and complex organic curves.
Solution: Utilizing our 5-axis CNC milling centers, we machined the bracket from a solid block of Aluminum 7075-T6. To prevent wall deflection during machining, we developed custom workholding and optimized toolpaths.
Inspection: We utilized a coordinate measuring machine (CMM) with a continuous scanning probe to map the thin-walled sections, ensuring wall thickness stayed within the strict +0.02mm/-0.00mm tolerance. The result was a flawless, lightweight component that passed all structural stress tests.
Challenge: A tier-1 automotive supplier experienced premature wear on transmission gear shafts. The application demanded exceptional surface finish (Ra < 0.2 microns) and precise concentricity.
Solution: We implemented a multi-stage manufacturing process combining precision CNC turning, heat treatment, and a specialized CNC honing system for the final surface finishing.
Inspection: Every gear shaft underwent laser-based concentricity testing and surface profilometer analysis. By achieving a surface roughness of Ra 0.15 microns and a concentricity of 0.005mm, we extended the component's operational lifespan by over 40%.
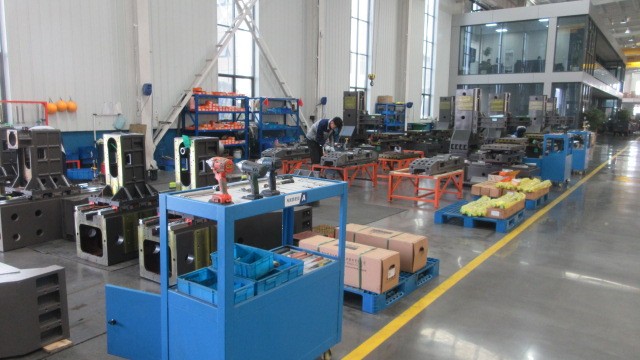
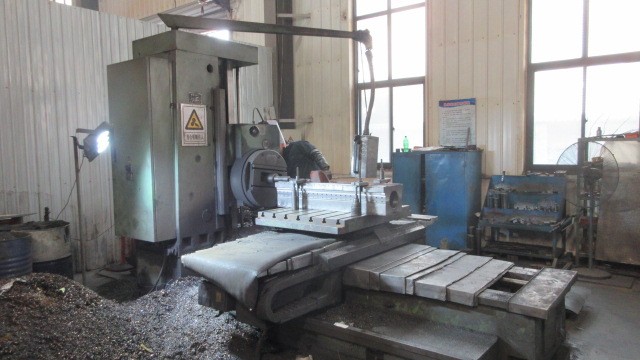
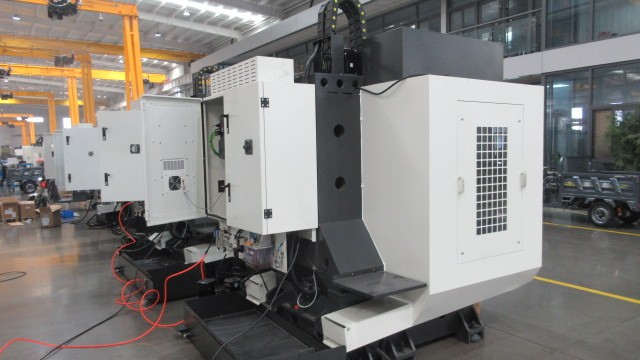
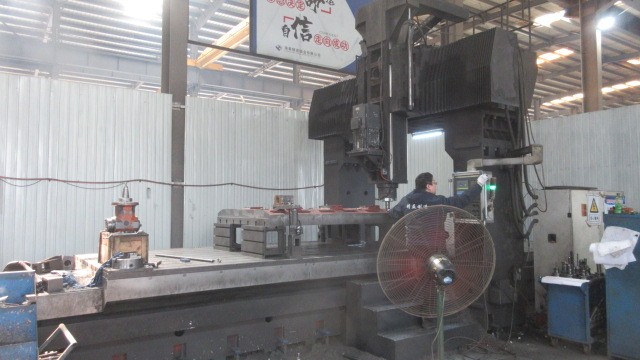
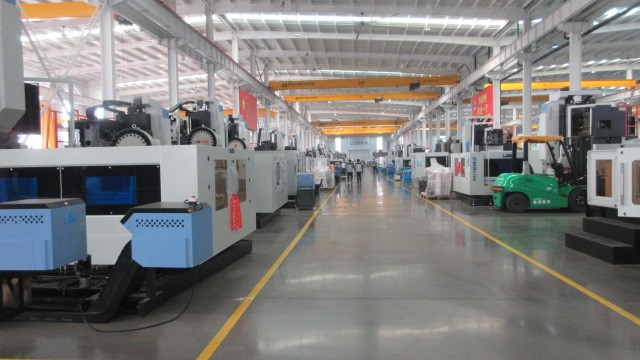
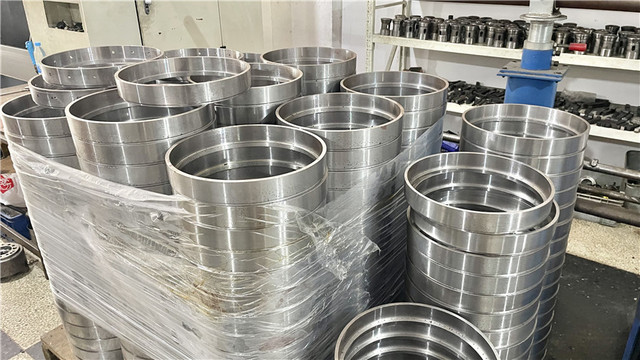
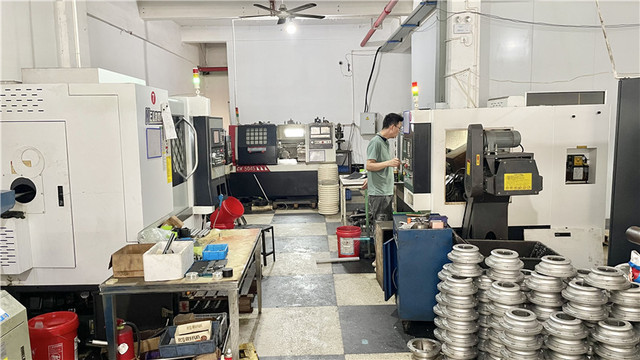
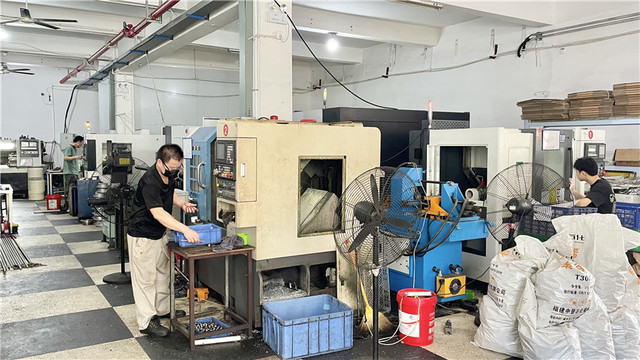
A visual look into our advanced production floor, showing the high-tech machinery and strict quality control environments that define Dongguan MecMill Precision Co., Ltd.
Get authoritative answers to the most common technical questions regarding CNC inspection, tolerances, materials, and manufacturing capabilities.
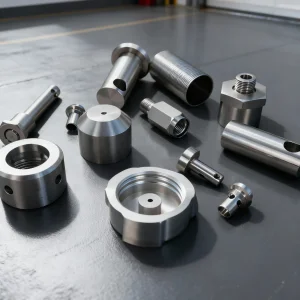

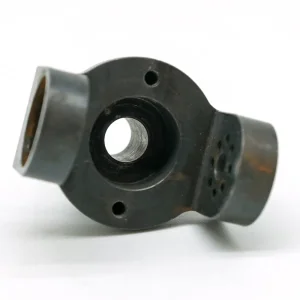
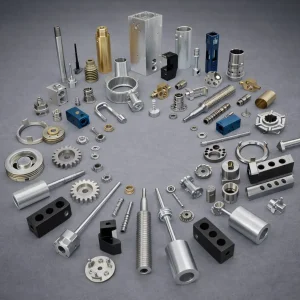
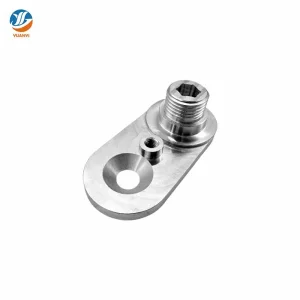
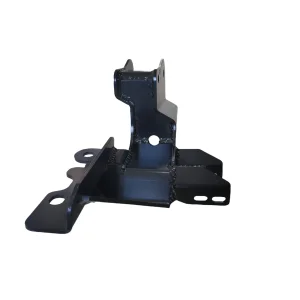
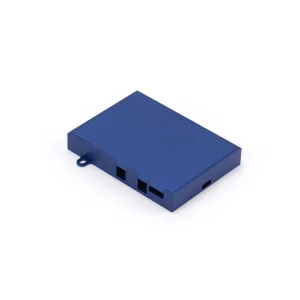
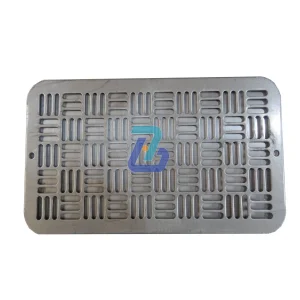
Discover our specialized industrial capabilities, ranging from heavy-duty turning and grinding to custom sheet metal chassis and micro-machined brass components.
 MecMill Precision