What Are the Challenges in Precision Machining?

Time:2026-10-25 Author:Oliver
0%

When engineers ask, “what are the challenges in precision machining,” they often expect a simple answer about tight tolerances. The reality is more demanding. A machining center may hold a few microns during a cool morning, then drift as spindle heat increases. Tool wear changes cutting forces, surface finish, and dimensional accuracy. Even a small burr can prevent an aerospace fitting from seating correctly.

In my experience, material behavior creates another difficult layer. Stainless steel may work-harden under poor cutting conditions. Aluminum can smear across a tool edge. Thin walls may distort during clamping or release stress after machining. These problems require practical knowledge, not only software settings. Operators must balance cutting speed, feed rate, coolant flow, tool geometry, and fixture pressure. Careful inspection also matters. Coordinate measuring machines, calibrated gauges, and controlled temperature help verify results against engineering drawings and GD&T requirements.

Still, no process is perfect. A production team may overlook a gradual fixture shift or trust a first-article inspection too much. That mistake can repeat across an entire batch. I have found that disciplined records, tool-life monitoring, and clear communication between designers and machinists reduce such risks. Standards such as ISO 9001 and ASME Y14.5 provide structure, but judgment remains essential. Precision machining challenges are technical, financial, and human. Understanding them honestly helps manufacturers improve reliability without promising impossible perfection. Small details decide outcomes.
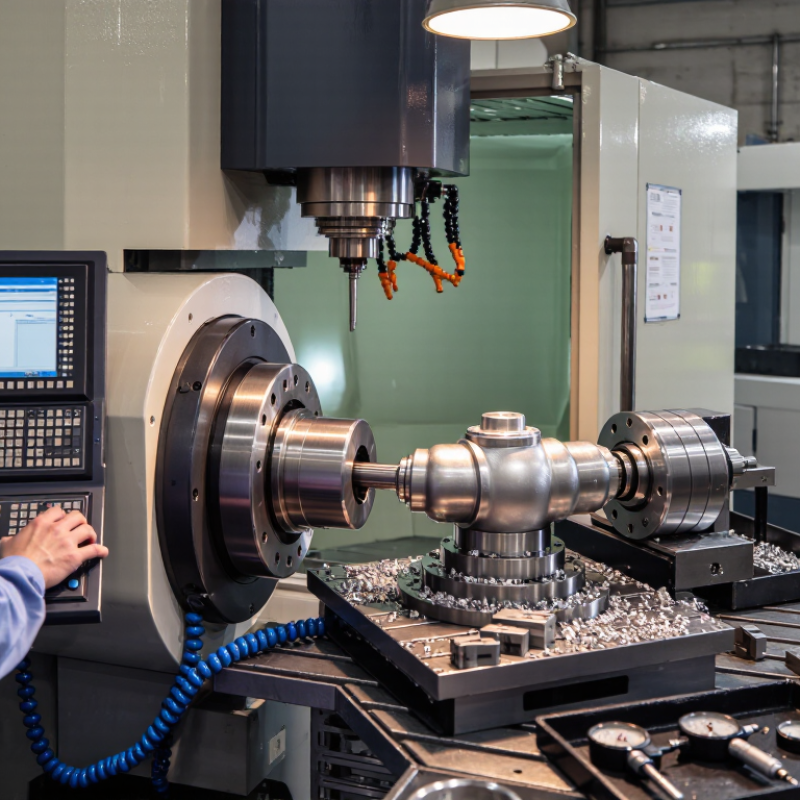
What Are the Challenges in Precision Machining?

Defining Precision Machining and Its Core Requirements

Precision machining is the controlled removal of material to produce parts within tightly defined limits. Its core requirements include dimensional accuracy, geometric control, repeatability, and surface quality. A drawing alone is insufficient. It must specify datums, tolerances, materials, and inspection methods clearly.

The practical target may be a 20-micrometre dimensional tolerance, a flatness limit of 10 micrometres, and a measured surface roughness below Ra 0.8 micrometres.

These figures demand more than an advanced machine. Tool wear, thermal expansion, spindle vibration, coolant temperature, and fixture rigidity can all change the result.

ISO 1101 supports geometric tolerancing, while ISO 9001 quality systems emphasize documented control and traceability. The ISO Survey 2023 recorded 1,265,216 ISO 9001 certificates worldwide, showing how widely structured quality practices are used.

Measurement matters.

Precision machining also depends on skilled interpretation. The World Economic Forum’s Future of Jobs Report 2023 estimates that 44% of workers’ core skills may change by 2027. That pressure reaches CNC programming, metrology, and process planning.

A common shop-floor mistake is assuming that tighter tolerances always create better parts. They can increase cost, scrap, and inspection time without improving performance. Engineers should question every decimal place.

In practice, even a stable process can drift after several hours. Statistical process control, calibrated instruments, first-article inspection, and in-process probing reduce that risk, but they do not remove it. A perfect specification can still produce a poor part.

Managing Tight Tolerances and Dimensional Accuracy

What Are the Challenges in Precision Machining?

Managing Tight Tolerances and Dimensional Accuracy

Precision machining becomes difficult when a drawing demands extremely small dimensional variations. A tolerance of ±0.01 mm leaves little room for process instability. The challenge is not only the machine. Cutting heat can expand both the tool and the workpiece, changing measurements during production. A part may measure correctly after cooling, yet fail during assembly. That detail is easy to miss.

Experienced machinists control accuracy through stable setups, suitable cutting conditions, and consistent inspection methods. They verify datums carefully before machining critical features. Calibrated micrometers, height gauges, and coordinate measuring equipment help confirm dimensions. For complex geometries, several measurement points provide stronger evidence than one reading. Measurements should be repeated after tool changes or fixture adjustments. Small shifts can create large effects at tight tolerances.

Tool wear also deserves close attention. A fresh cutter may produce a clean bore, while a worn edge leaves a slightly oversized surface. After several cycles, that difference can exceed the drawing requirement. Process monitoring helps identify gradual changes before rejection rates increase. Still, perfection is unrealistic. Operators may overlook burrs, temperature differences, or measurement pressure. That weakness should remain part of the review. Reliable accuracy comes from controlled methods, documented checks, and the willingness to question results that appear acceptable.

What Are the Challenges in Precision Machining?

Managing Tight Tolerances and Dimensional Accuracy

Typical dimensional tolerance capability varies by machining process. Lower values indicate tighter control. Actual results depend on material, machine condition, tooling, part geometry, thermal stability, measurement methods, and production volume.

Controlling Material Behavior, Heat, and Cutting Forces

Precision machining becomes difficult when material, heat, and cutting forces interact. A stable setup can still produce errors after a small temperature change. In shop practice, aluminum may smear, stainless steel may harden, and titanium may spring back. These reactions alter chip formation, tool pressure, and final dimensions. The drawing rarely shows the whole problem.

Heat deserves attention. A cutter rubbing instead of cutting can raise surface temperature quickly. The workpiece may expand during machining and contract during inspection. A hole can appear correctly sized when hot, then measure undersized later. Coolant flow, chip evacuation, and tool sharpness all influence this shift. However, coolant cannot correct poor cutting parameters. It may also hide the real cause.

Forces tell another story. Thin walls may deflect, especially near unsupported edges. Long tools amplify vibration and leave repeating marks on the surface. Reducing radial engagement often helps, but it can increase cycle time. Our first setup may look efficient and still lack stiffness. That is an uncomfortable lesson. Reliable control requires measured tool wear, temperature checks, and trial cuts. Operators should compare in-process readings with inspection results, rather than trusting appearance alone. Small deviations deserve investigation before they become scrap.

Addressing Tool Wear, Machine Stability, and Surface Quality

Precision machining fails quietly. A worn cutting edge may leave acceptable dimensions, yet create torn material, heat marks, or unstable burrs. Tool wear also changes cutting forces. According to the U.S. National Institute of Standards and Technology, measurement uncertainty must be considered when judging process capability. In practice, a 5-micrometer error can decide whether a tight component passes inspection.

Heat accelerates the problem. Poor coolant delivery, excessive speed, or interrupted cuts can soften the tool edge. Operators should track spindle load, vibration, tool life, and cutting temperature together. One signal is rarely enough. The 2024 Deloitte Smart Manufacturing Survey reported that 86% of manufacturing executives viewed smart production as important for competitiveness. However, sensors cannot replace experienced judgment. Data may reveal a pattern after the surface has already failed.

Machine stability is equally important. Thermal growth, loose fixtures, and floor vibration can shift the tool path during long cycles. ISO 230-2 provides a framework for checking positioning accuracy and repeatability. Surface quality also depends on tool geometry, feed rate, radial engagement, and material behavior. A polished finish may hide subsurface damage. That mistake is easy to make. Shop teams should inspect roughness values, edge condition, and dimensional drift at defined intervals. The approach is not perfect. Cutting trials still require revision, especially when a new alloy behaves differently than expected. Consistent records make those revisions measurable rather than speculative.

Meeting Production, Cost, Inspection, and Sustainability Demands

Precision machining must meet tight tolerances without slowing production. In my experience, the real challenge begins when a stable prototype becomes a large batch. Tool wear changes dimensions gradually, while machine adjustments consume valuable minutes. Small errors multiply. Operators need clear setup sheets, reliable fixtures, and timely measurement data. A five-axis machine may reduce handling, but it also demands skilled programming and disciplined maintenance.

Cost pressure affects every decision. Faster cutting can shorten cycle time, yet it may increase tool replacement and scrap. Inspection adds time, especially when complex parts require coordinate measuring equipment. A practical process checks critical features early, not only after the final operation. Digital records can connect tool offsets, inspection results, and batch numbers. However, data is useful only when workers trust its accuracy and act on it. Our first control plan is rarely perfect.

Sustainability creates another demanding balance. Excess coolant, high cutting loads, rejected parts, and unnecessary remachining increase environmental impact. Selecting suitable cutting parameters can reduce energy use and extend tool life. Reusing approved materials may help, but traceability must remain clear. Shop-floor improvements often start with simple observations, such as a machine running idle during a long setup. That detail is easy to overlook. Engineers should review production, cost, inspection, and environmental results together, because improving one area can quietly damage another.

FAQS

What is precision machining?

Precision machining removes material under controlled conditions. It produces parts within strict dimensional and geometric limits. Accuracy matters. Surface finish and repeatability matter too.

Which details should a technical drawing include?

A drawing should define datums, tolerances, materials, and inspection methods. A drawing alone is not enough. Clear references prevent different interpretations during production and measurement.

How tight can machining tolerances become?

Some parts may require a tolerance of ±0.01 mm. Flatness might be limited to 10 micrometres. Surface roughness may need to remain below Ra 0.8 micrometres. Tighter limits can increase cost without improving function.

Why does temperature affect dimensional accuracy?

Cutting heat can expand the tool and workpiece. The part may measure correctly while hot, then change after cooling. A hole can appear acceptable initially. Coolant temperature, airflow, and inspection timing all influence results.

How does tool wear affect finished parts?

A new cutter may produce a clean, accurate bore. A worn edge can gradually make the bore oversized. The change may appear after several cycles. Tool monitoring and repeated checks can identify drift earlier.

How are tight tolerances inspected?

Calibrated micrometers, height gauges, and coordinate measuring equipment support dimensional checks. Several measurement points provide stronger evidence than one reading. Repeat the inspection after tool changes or fixture adjustments. One reading can mislead.

What problems can material behavior create?

Aluminum may smear, stainless steel may harden, and titanium may spring back. These reactions change cutting forces and final dimensions. Material behavior is not always obvious from the drawing. Trial cuts can reveal hidden problems.

How do fixtures and cutting forces influence accuracy?

Thin walls may deflect near unsupported edges. Long tools can increase vibration and leave repeating surface marks. A rigid fixture reduces movement. However, our first setup may still lack stiffness. That deserves review.

Does advanced equipment guarantee a perfect part?

No. Machine capability cannot remove thermal drift, tool wear, vibration, or measurement errors. A perfect specification can still produce a poor part. Operators may overlook burrs or apply uneven measurement pressure.

Why use process monitoring and statistical checks?

Monitoring can reveal gradual dimensional changes before rejection rates rise. In-process probing, first-article inspection, and documented checks support repeatability. They reduce risk. They do not eliminate it. Results still need skeptical review.

Conclusion

Precision machining is defined by the ability to produce parts with extremely accurate dimensions, consistent repeatability, and reliable performance. One of the main answers to “what are the challenges in precision machining” is maintaining tight tolerances across different materials, part geometries, and production batches. Small variations in temperature, machine alignment, material properties, or cutting conditions can affect dimensional accuracy and lead to rejected components.

Additional challenges include controlling heat and cutting forces, which may cause distortion, vibration, or unwanted changes to the workpiece. Tool wear must be monitored carefully because even gradual wear can reduce surface quality and precision. Machine stability, proper process planning, and effective inspection are also essential for achieving dependable results. At the same time, manufacturers must balance quality with production speed, operating costs, material efficiency, and sustainability. Successful precision machining therefore requires coordinated control of equipment, tooling, materials, measurement systems, and workflow decisions.

Oliver

Oliver

Oliver is a seasoned marketing professional with a wealth of expertise in driving brand awareness and engagement. With a deep understanding of our company's product offerings, he consistently delivers high-quality content that enriches our professional blog. His insights not only shed light on......