CNC machining is essential in modern manufacturing. However, it can lead to various issues. Understanding "what are common defects in CNC machining" is critical for quality control.
Common defects include dimensional inaccuracies, surface roughness, and tool wear. Dimensional inaccuracies can arise from improper setup or calibration. Surface roughness often results from worn tools or incorrect feed rates. Such defects can significantly impact the final product's functionality.
Identifying these defects is not always straightforward. Many manufacturers overlook minor flaws, thinking they won't affect overall quality. However, even slight imperfections can lead to larger problems later on. Addressing these issues early is vital for maintaining high standards in CNC machining.
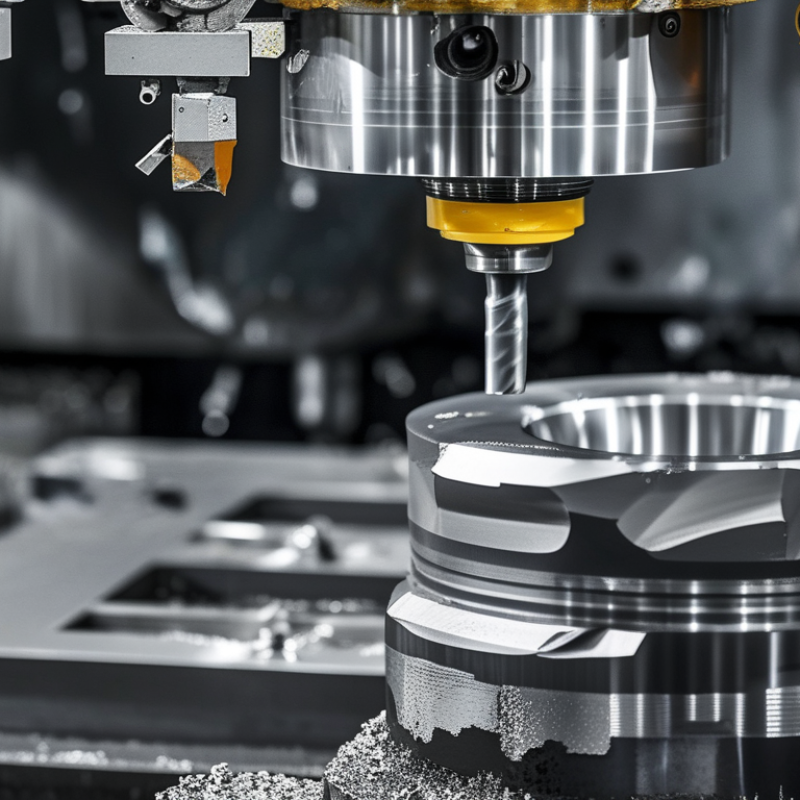
CNC machining plays a critical role in modern manufacturing. It allows for precise and efficient production of complex parts. Understanding this process is essential for identifying potential defects. According to a report by the Association for Manufacturing Technology, CNC machining contributes to over 25% of all manufacturing output in the U.S. This statistic highlights its significance in various sectors, including aerospace and automotive.
In CNC machining, precision is key. Machinists must be skilled in programming and operating CNC machines. However, human error and machine calibration issues can lead to defects. A study by the National Institute of Standards and Technology found that up to 30% of parts produced may have surface irregularities or dimensional inaccuracies. Inspecting these defects early can save time and materials.
Furthermore, as technology evolves, so do the complexities of CNC machining. Many operators face challenges in keeping up with advancements. For instance, new materials can behave unpredictably under certain conditions. This unpredictability can result in defects that experienced machinists might overlook. Continuous training and adherence to best practices are vital for maintaining quality in this ever-evolving field.
In CNC machining, identifying defects is crucial for maintaining quality. Some common defects include dimensional inaccuracies, surface imperfections, and improper finishes. Dimensional inaccuracies occur when parts do not meet specified measurements, often due to tool wear or machine calibration issues. Surface imperfections like dents or scratches can result from improper handling or inadequate tooling.
Another prevalent type of defect is poor surface finish. This issue usually arises from incorrect feed rates or speed settings during machining. A rough surface can lead to functional problems in final applications. Additionally, burrs are often left on the edges of machined parts. These can be easily overlooked but may affect assembly or operation.
For those new to CNC machining, understanding these defects can feel overwhelming. Regular inspections and proper machine maintenance are essential. However, mistakes can still happen. Sometimes, even skilled operators might miss subtle flaws. Acknowledging these imperfections encourages continuous learning and improvement in machining practices.
Identifying surface defects in machined parts is crucial in CNC machining. Surface defects can significantly affect the functionality and aesthetic value of the final product. Common defects include scratches, pits, and discoloration. Each defect type may arise from different causes, such as tool wear, improper feeds, or contamination.
A close visual inspection is essential. Using a magnifying glass can help spot tiny scratches that are not visible to the naked eye. For pits, a simple touch can reveal unevenness. Measuring techniques, such as using a profilometer, can also provide precise data on surface roughness.
Tips for detection include maintaining proper tooling. Worn tools can leave marks on the surface. Regularly calibrating machinery helps in achieving consistent results. Also, clean your workspace often to avoid unwanted debris. Remember, some defects may be hidden until finishing processes occur. Being proactive can save time and resources.
In CNC machining, evaluating dimensional accuracy and tolerances is crucial. Dimensional accuracy refers to how closely a manufactured part matches its blueprint specifications. Tolerances are the allowable deviations from these specifications. A simple deviation can lead to significant issues in assembly or functionality.
Common defects include misalignment and surface finish problems. For instance, a slight miscalculation in tool path can lead to uneven dimensions. Surface finish defects, like roughness, can affect part performance. Such defects often arise when machining parameters are not optimized. Regular inspection and measurement can catch these issues early.
Moreover, relying on machines alone is insufficient. Operators must ensure tools are calibrated correctly. Using proper techniques in setup and maintenance can prevent many defects. A focus on continuous improvement is essential. Identifying and correcting these common faults is vital for achieving desired quality standards.
| Defect Type | Description | Common Causes | Impact on Tolerances |
|---|---|---|---|
| Dimensional Inaccuracy | Deviation from specified dimensions | Tool wear, machine calibration issues | Can lead to parts not fitting together |
| Surface Finish Defects | Roughness or imperfections on the surface | Incorrect feed rates, tool conditions | Affects aesthetics and performance |
| Chips / Burrs | Unwanted material left on edges | Tool edge damage or incorrect tooling | Can interfere with assembly or operation |
| Misalignment | Parts not aligned as per specifications | Incorrect setup, machine vibration | Impacts functional performance and tolerances |
| Warping | Deformation from designed geometry | Residual stresses, temperature fluctuations | Affects fit and reliability of the part |
Identifying common defects in CNC machining requires a systematic approach. Operators need to observe the output closely. Pay attention to surface finish, dimensional accuracy, and geometric tolerances. Small imperfections can indicate deeper issues in the setup or machine calibration. For example, a rough surface finish may point to dull tooling or incorrect feed rates. Similarly, dimensional variations might occur due to temperature fluctuations or improper workpiece fixturing.
Troubleshooting begins with a thorough inspection. Check tool conditions regularly to avoid unexpected wear. If defects occur, consider the machining parameters. Adjusting the feed rate or spindle speed may help mitigate issues. Additionally, reviewing the CNC program can reveal programming errors contributing to defects. Implementing a robust maintenance schedule can also prevent frequent problems. Sometimes, simply reassessing your setup can lead to significant improvements. Observing the workflow and how tools interact with materials can uncover discrepancies that affect quality.
: Common defects include dimensional inaccuracies, surface imperfections, and poor finishes.
They often arise from tool wear or calibration issues in the machine.
Scratches or dents can reduce both functionality and aesthetic value of the final product.
Incorrect feed rates or speed settings during machining usually cause rough surfaces.
Burrs are small protrusions left on edges, which can affect assembly and operation.
A close visual inspection using a magnifying glass helps spot hidden scratches.
Regular inspections and maintenance help prevent defects and ensure consistent results.
Acknowledge these imperfections and use them as learning opportunities for improvement.
Yes, some defects may not appear until finishing processes begin.
Proper tooling, machinery calibration, and a clean workspace can prevent many defects.
CNC machining is a critical manufacturing process known for its precision and efficiency. However, it is not without its challenges, and understanding what are common defects in CNC machining is essential for quality control. Common defects include surface imperfections, which can result from tool wear or incorrect machining parameters, and dimensional inaccuracies that may arise due to improper calibration or setup.
To identify these defects, operators must evaluate the surface finish of machined parts and measure dimensional tolerances closely. By employing effective troubleshooting techniques, such as adjustments in tooling and machine settings, manufacturers can address these issues and enhance the overall quality of their products. Ultimately, recognizing and rectifying defects not only ensures a better final product but also improves operational efficiency in the CNC machining process.

MecMill Precision