How to Ensure Consistency in Mass Production Machining?

Time:2026-09-30 Author:Charlotte
0%

How to ensure consistency in mass production machining begins with controlling variation, not merely checking finished parts. A batch may look uniform under bright inspection lights. Yet a few microns of tool wear can shift a bore beyond tolerance. Stable results depend on repeatable setups, capable machines, reliable measurement, and clear process controls.

Shigeo Shingo, a manufacturing engineer known for his work on production systems, observed, “The most dangerous kind of waste is the waste we do not recognize.” That warning applies to hidden variation: a fixture slowly loosening, coolant temperature drifting, or operators recording measurements differently. These small changes can quietly build into scrap, rework, and missed deliveries. The practical response is to track critical dimensions, calibrate gauges, monitor tool life, and investigate trends before parts fail inspection. Data helps. But it does not replace skilled judgment at the machine.

A checklist alone is not enough. Nor is a perfect first article. Consistency must hold across shifts, material lots, and extended production runs. This guide explores how to ensure consistency in mass production machining through process capability, preventive maintenance, standard work, and disciplined feedback. It also recognizes an uncomfortable truth: even a well-designed process can drift, and teams sometimes miss early warning signs. The goal is not to promise zero variation. It is to detect change early, understand its cause, and respond with evidence.
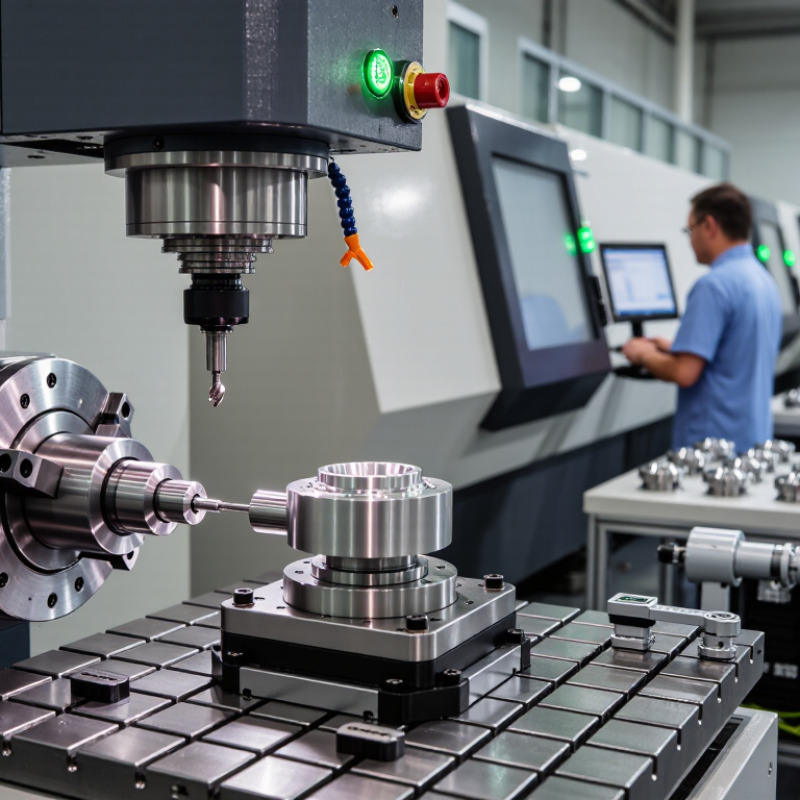
How to Ensure Consistency in Mass Production Machining?

Define Critical Quality Requirements and Production Standards

Consistency in mass production machining begins with clear, measurable quality requirements. “Good finish” is not precise enough for a production team. Define dimensional tolerances, geometric tolerances, surface roughness, material grade, hardness, and acceptable burr limits. Make it measurable. Each critical feature should reference a stable datum and a suitable inspection method.

Production standards must explain how parts are made, checked, and released. A controlled work instruction can specify tool offsets, cutting conditions, fixture checks, coolant control, and gauge calibration. Operators should inspect the first piece and record results before full production starts. In repeated runs, sampling intervals should match the feature’s risk. Critical dimensions may need in-process monitoring, while less sensitive features require periodic checks. Record everything.

Practical experience shows that overly complex standards can slow production and encourage shortcuts. Keep critical requirements strict, but remove checks that add no real protection. A tolerance may also be technically correct but difficult to maintain on an aging machine. Review capability data before approving the drawing. If variation approaches the tolerance limit, adjust the process instead of sorting large batches later. Include revision control, lot traceability, and clear reaction steps for nonconforming parts. The standard should also invite operator feedback, because a recurring setup problem may reveal a weakness in the process, not careless work.

Design a Stable Machining Process and Select Suitable Equipment

How to Ensure Consistency in Mass Production Machining?

A stable machining process begins with repeatable conditions, not faster cutting. Fix the datum structure, clamping force, tool path, coolant flow, and loading method. Record each setting in a controlled process sheet. On the shop floor, a fixture should locate every part firmly without distorting thin walls. Small changes matter. A 0.02 mm shift can affect an entire production batch.

Use capable equipment with enough rigidity, spindle accuracy, and thermal stability for the tolerance range. Measure machine warm-up behavior before releasing production. Then verify the inspection system. A capable machine cannot rescue unreliable measurement. The 2023 Smart Manufacturing and Operations Survey, covering 816 manufacturing executives, found that 86% viewed smart manufacturing as important for competitiveness. That interest should support disciplined process control, not replace it.

Track tool wear through cutting time, surface finish, and dimensional drift. Apply statistical process control to critical features, and review control charts at defined intervals. NIST guidance shows that a stable normal process places about 99.73% of results within three standard deviations. Real workshops are rarely that perfect. Our first setup often looks stable, but operator loading or coolant temperature may later expose hidden variation. That deserves honest review. Use first-article checks, in-process probing, and scheduled gauge verification. Keep an adjustment history. It reveals whether the process is improving or merely being corrected repeatedly.

How to Ensure Consistency in Mass Production Machining? - Design a Stable Machining Process and Select Suitable Equipment

Process Dimension Control Target or Example Recommended Method Suitable Equipment or Feature Monitoring and Response
Part and datum definition Use consistent datum references and clearly specified critical-to-quality features. Review tolerances, drawing notes, and inspection method before process release. CAD/CAM system and inspection equipment matched to the drawing requirements. Resolve ambiguous dimensions or datum schemes before production begins.
Machine capability Choose machine travel, spindle speed, power, accuracy, and work envelope with suitable margin for the part and operation. Verify capability using the actual part family, tooling, fixture, and cutting conditions. Rigid CNC lathe or machining center; thermal compensation and in-process probing where appropriate. Check machine condition, positioning performance, and maintenance status at defined intervals.
Workholding and setup Repeatable location and clamping without part distortion; use documented setup values appropriate to the workpiece. Standardize locating surfaces, clamp sequence, fixture inspection, and setup verification. Dedicated fixture, soft jaws, collet, or hydraulic clamping selected for the part geometry and material. Verify the first piece after each setup and recheck clamping if dimensions drift.
Tooling and tool life Keep tool geometry, grade, holder, and cutting parameters consistent for each operation. Use approved tool lists and establish tool-change limits from trial runs and wear trends. Preset tools, rigid toolholders, and tool-wear or breakage monitoring when justified. Record tool changes and inspect the first part after a tool change; replace tools before unacceptable wear occurs.
Cutting conditions and coolant Control the approved speed, feed, depth of cut, coolant concentration, and coolant delivery for each operation. Lock validated program parameters and use a documented coolant check schedule. CNC control with program revision management; coolant filtration and concentration measurement as needed. Investigate changes in chip form, surface finish, cutting load, or coolant condition.
Thermal stability Keep machine, workpiece, and measurement conditions sufficiently stable for the specified tolerance. Apply a consistent warm-up routine and avoid measuring parts while their temperature is changing significantly. Machine warm-up cycle; temperature monitoring or compensation for temperature-sensitive work. Track dimensional trends across shifts and check for drift after extended stops or major temperature changes.
Measurement system Select resolution and measurement method appropriate to the tolerance; commonly, gage resolution of 10% or less of the tolerance is a useful selection guideline. Calibrate instruments, standardize measurement technique, and assess measurement-system variation. Calipers, micrometers, bore gages, or CMMs selected for the feature and required accuracy. Use a documented calibration schedule and investigate inconsistent readings before adjusting the process.
Process monitoring and reaction plan Define inspection frequency by risk, process stability, and customer requirements; establish control limits from process data. Use control charts for suitable measurable characteristics and document actions for out-of-control signals. In-process probing, SPC software, or manual inspection depending on production volume and feature criticality. Contain potentially affected parts, identify the cause, correct it, and verify the process before resuming normal production.
Process qualification For a stable process and appropriate data assumptions, a capability index such as Cpk ≥ 1.33 is a commonly used starting criterion; customer requirements may differ. Run a representative production trial, confirm measurement-system suitability, and calculate capability using sufficient valid data. Production-intent machine, fixture, tooling, program, and inspection method. Do not rely on capability results alone if the process is unstable; correct special causes and reassess.

Note: Targets shown are general planning examples, not universal specifications. Confirm final limits, inspection frequency, and qualification criteria against the part drawing, material, process risk, and customer requirements.

Control Machine Conditions, Tooling, and Material Variations

How to Ensure Consistency in Mass Production Machining?

Control Machine Conditions, Tooling, and Material Variations

Consistency begins with stable machine conditions. Check spindle temperature, coolant flow, and fixture seating before production starts. A warm-up cycle can reduce dimensional drift during long runs. Record actual readings, not only pass or fail results. Small changes often appear before defects become obvious.

Tooling requires equal attention. Set tool offsets with a repeatable measuring method. Track cutting time, edge wear, and surface finish together. Do not wait for a broken tool. A dull edge may still produce acceptable dimensions, but it can change burr size and surface texture. Replace tools according to evidence, not habit. This approach costs more during some batches. It usually prevents larger losses later.

Material variation can quietly undermine good machining practice. Verify hardness, thickness, and grain direction for each incoming lot. Store similar materials separately and label them clearly. When possible, adjust cutting parameters after testing a sample piece. I once treated two lots as identical because their certificates matched. Their actual cutting behavior differed. The inspection plan caught the issue, but the process should have caught it earlier. Keep first-piece results, operator notes, and measurement trends together. Review them during shift changes. A stable process is not perfectly fixed; it is carefully observed and corrected.

How to Ensure Consistency in Mass Production Machining?

Dimensional variation increases when machine thermal conditions, cutting-tool wear, or material properties are not controlled. The chart compares representative machining variation under controlled and elevated conditions. Maintaining stable machine temperature, replacing tools before excessive flank wear, and keeping material hardness within a narrow range help reduce variation and improve production consistency.

Apply In-Process Inspection and Statistical Process Control

Consistency in mass production machining begins before the final inspection bench. In-process inspection checks dimensions while parts are still on the machine. Operators can then correct tool wear, thermal drift, or fixture movement before hundreds of parts become scrap.

The NIST Engineering Statistics Handbook recommends control charts for detecting process changes, not merely recording failures. That distinction matters.

Statistical Process Control, or SPC, turns measurements into decisions. Track critical dimensions such as bore diameter, flatness, and hole position. Use rational subgroups and control limits based on stable process data.

Deloitte’s 2024 Smart Manufacturing and Operations Survey reported that 92% of manufacturers view smart manufacturing as a competitiveness driver.

Yet software alone cannot create control. A calibrated probe, consistent sampling method, and trained operator remain essential. I have seen teams collect excellent data but ignore a slow drift because production targets felt more urgent. That was an expensive mistake.

Tips:

  • Measure after setup, after tool changes, and at planned intervals.
  • Separate common-cause variation from unusual signals.
  • Review capability indices, but do not worship a single Cpk value.
  • Confirm the gauge first.
  • NIST’s Handbook emphasizes measurement-system reliability before statistical interpretation.

A stable chart can still hide a biased instrument. Leave room for reflection: real factories are rarely perfect, and an honest reaction plan is often more valuable than impressive dashboards.

Analyze Production Data and Correct Sources of Variation

In mass production machining, consistency begins with evidence, not assumptions. Record dimensions, tool life, spindle load, coolant temperature, and inspection time for every batch. Link each result to the machine, program revision, material lot, and operator shift. This traceability turns scattered defects into searchable patterns. A clean chart can still mislead. Check how samples were collected. If measurements come only from final inspection, early drift may remain invisible.

Use control charts to separate normal process movement from unusual variation. Look for signals, not isolated failures. When bore diameter rises after 40 minutes, compare it with tool wear and spindle heat. An offset may help briefly, but it can hide a worn insert. Correct the source before adjusting the symptom. Check fixture seating, cutting conditions, coolant flow, and measurement technique. A small chip under a fixture can create several false conclusions.

Run a controlled trial before changing the whole line. Change one factor at a time whenever possible. Keep the unsuccessful trials. They reveal weak assumptions and improve future decisions. We once blamed material hardness, then found a loose fixture clamp during a shift change. The data was useful, but our first interpretation was wrong. Review variation with machinists, inspectors, and maintenance staff. Their practical observations often explain patterns that software cannot. Update work instructions only after the evidence supports the change.

FAQS

Which quality requirements should a machining standard define?

Specify measurable dimensions, geometric tolerances, surface roughness, material grade, hardness, and burr limits. “Good finish” is too vague.

What should a production work instruction include?

It can define tool offsets, cutting conditions, fixture checks, coolant control, and gauge calibration. Keep it practical.

How should teams inspect parts during production?

Inspect and record the first piece before full production. Monitor critical dimensions more often; sample lower-risk features periodically.

Why review machine capability before approving tolerances?

An aging machine may struggle to hold a tight tolerance. If variation nears the limit, improve the process rather than sorting batches later.

What production data helps reveal variation?

Track dimensions, tool life, spindle load, coolant temperature, and inspection time. Link results to the machine, program revision, material lot, and shift.

How can teams spot unusual process changes?

Use control charts and look for patterns, not isolated failures. A rising bore measurement after 40 minutes may point to tool wear or spindle heat.

Why can an offset adjustment be misleading?

It may hide a worn insert instead of fixing the cause. Check tooling, fixture seating, coolant flow, and measurement technique.

How should teams test a process change?

Run a controlled trial, changing one factor at a time when possible. Keep failed trials. They can expose weak assumptions.

Who should review production variation?

Involve machinists, inspectors, and maintenance staff. Their observations may explain patterns that software misses.

What should teams do when a defect appears?

Record the issue, trace the affected lot, and follow clear reaction steps. Check the evidence before revising instructions; the first explanation can be wrong.

Conclusion

How to ensure consistency in mass production machining begins with clearly defined quality requirements, dimensional tolerances, surface-finish expectations, and production standards. A stable machining process should be developed around suitable equipment, reliable fixtures, optimized cutting parameters, and repeatable work instructions. Controlling machine conditions, tool wear, coolant performance, and raw material variations is also essential, as even small changes can affect product quality across a large production volume.

In-process inspection and statistical process control help detect trends before defects become widespread. Operators can monitor key dimensions, process capability, and equipment performance at planned intervals, while automated or scheduled checks provide timely feedback. Production data should then be reviewed to identify recurring variation, trace problems to their sources, and apply corrective actions. Continuous adjustment, preventive maintenance, and standardized training can further improve process stability and ensure consistent output over time.

Charlotte

Charlotte

Charlotte is a seasoned marketing professional with a deep understanding of the company's portfolio and a passion for elevating its presence in the market. With a keen eye for detail and a commitment to excellence, she ensures that our professional blog is regularly updated with insightful articles......